Cardiff small-room planning

A small room can work hard without feeling crowded.

A desk on the wrong wall can make a box room feel unusable. City Home Studio Ltd. plans compact home offices around the door, window and the way you work, with desk runs designed from as little as 1.2 metres of wall space.

Storage goes up and along the walls, so the floor stays clear. We measure the room on site before drawing a layout.

A first conversation is a practical way to discuss the room, its awkward corners and what needs to fit.

A compact room, planned in plan view Illustrative layout
2.4m × 2.1m
Room: 2.4m × 2.1m Desk: 1.2m wall run Storage: wall-mounted

An example to show how a desk, chair and storage can share a tight footprint. Final dimensions depend on the room survey.

Box rooms and cloffices

A box room office needs a clear floor and a clear plan.

A dedicated room and a wardrobe-style cloffice solve different problems. Door position, window light and usable depth decide which arrangement makes sense.

Start with the room you have.

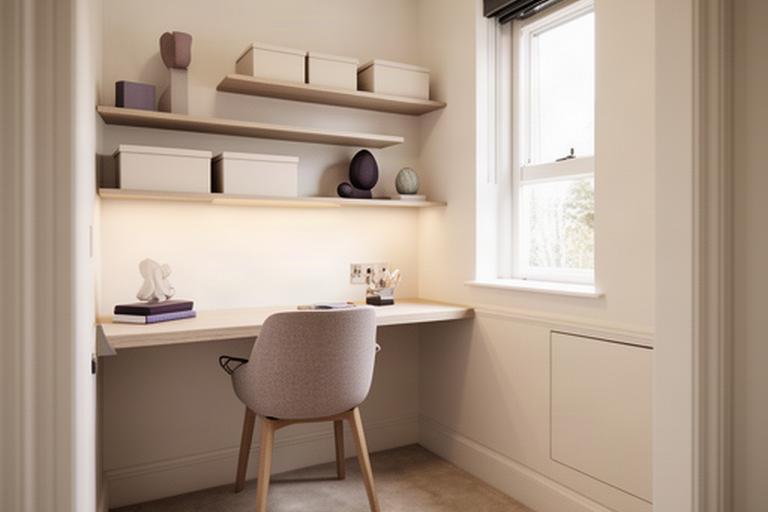
Compact Cardiff box room with a wall-hung desk beneath slim shelves and a clear floor beside the window
Example room · 2m × 2m

Make the box room a proper workroom

A wall-hung desk clears the floor beneath it. Shallow shelves hold everyday files, while deeper cupboards belong on the wall opposite the door.

  • Check the door swing before setting the desk width.
  • Keep daylight clear of tall storage where possible.
  • Use warm-neutral finishes and layered task lighting.
Compare fitted planning with freestanding furniture

Freestanding pieces can leave narrow gaps that collect clutter. A measured desk and storage run can follow the room's usable wall length instead.
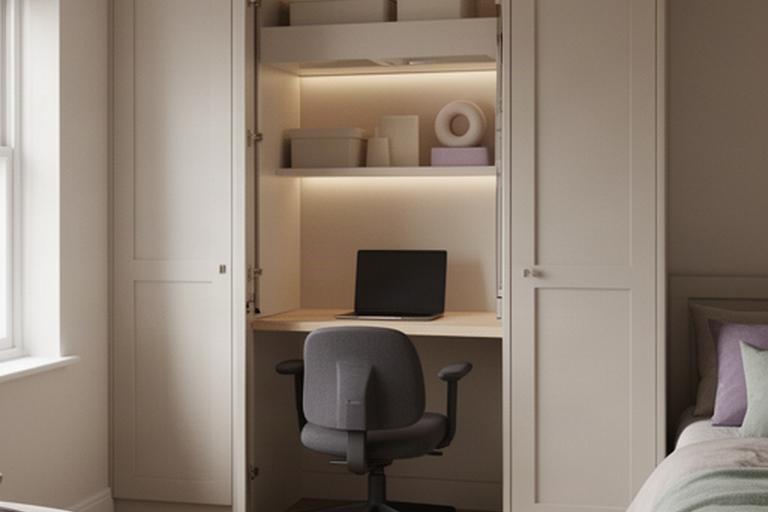
Wardrobe cloffice in a Cardiff home with a shallow worktop, concealed shelves and a chair tucked inside
Cloffice · measured to the opening

Close the work away when the day ends

A cloffice installation suits a bedroom or shared living room when work gear needs to disappear. The opening must have enough width for the chair, screen and a comfortable working position.

  • Set the screen height before fixing shelves.
  • Allow air around equipment that stays inside.
  • Choose doors that don't block the room when open.
When a cloffice is the wrong choice

If you need to pack away the screen and cables every evening, or the cupboard depth forces a cramped posture, a fixed shallow desk may be easier to use daily.

Awkward spaces, made useful

Under-stair desks and alcoves need careful positioning.

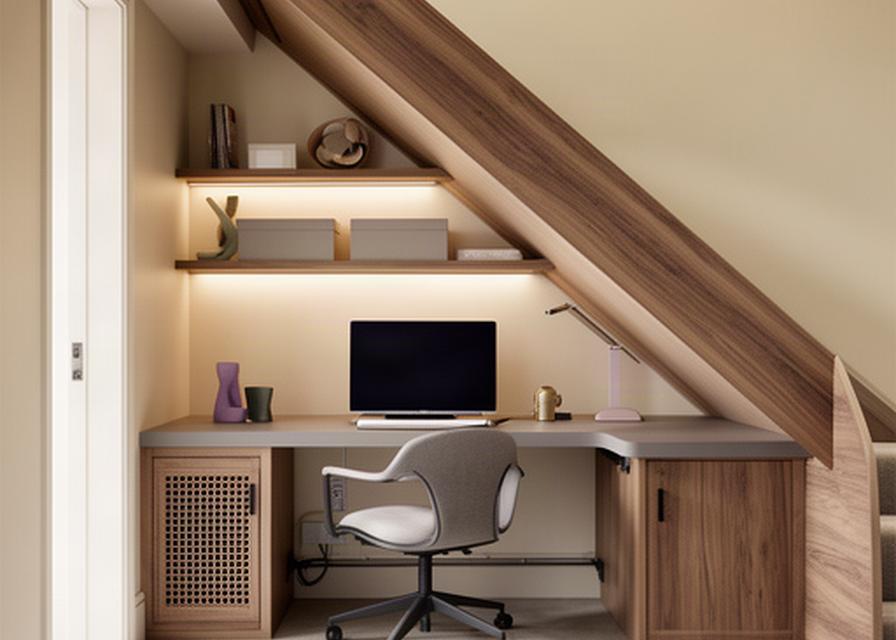
We set the desk where headroom allows you to sit, stand and turn without meeting the slope. In an alcove, shelves can run around a chimney breast and use height that would otherwise sit empty.

Under-stair home office in a Cardiff terrace with a fitted shallow desk, cable access and shelving under the rising stair
1Headroom first Place the seat where you can rise comfortably.
2Desk depth 450mm can suit a laptop; a screen may need more.
3Equipment access Leave ventilation around routers and printers.

Make the awkward measurements count

A shallow 450mm worktop can preserve circulation along an under-stair run. A 600mm desk gives more room for a monitor and keyboard, but it needs enough clear space in front.

We draw the clearances first.
Door swings, chair movement and the route through the room are checked before anything is made.

  • 1Headroom is checked along the full desk run.
  • 2450mm or 600mm depth is chosen for the equipment and circulation.
  • 3Enclosed router and printer cupboards need ventilation and cable access.
Local homes, real constraints

Cardiff terraces and apartments call for different fixes.

Chimney breasts, narrow stairs and the wall behind a desk all affect what can be fitted. We plan around the building, not an assumed square room.

Terraced houses

Chimney breasts and sash windows often break up the obvious desk wall. Narrow staircases can also limit the size of a finished unit that can be carried upstairs.

Chimney breastsSash windowsSingle socketsNarrow stairs
How we plan around terrace constraints

We measure the alcove either side of a chimney breast, place the desk clear of window operation, and design unit sections to pass through the stair route. Socket and cable positions are included in the drawing.

Apartments

Stud walls may need a different fixing method from masonry. If you're renting, check permission before any permanent changes are planned.

Stud wallsLandlord approvalShared living spaceReversible fitting
How we keep an apartment layout considered

We can plan suitable reversible fixing methods where the wall construction allows. In a living or dining room, a desk wall can be designed to read as joinery, with work items kept together rather than spread through the room.

Work, then reset the room

Fold-away furniture works best when the routine fits.

A fold-down desk saves space, but only if opening and clearing it won't become a daily nuisance. For regular full-day use, a fixed shallow desk is often the more comfortable answer.

Choose the mechanism for your habits.

Open · working
Closed · clear wall

Fold-down desk

Useful in a room that needs its floor back between work sessions. We check the open position, support and cable route before specifying the fitting.

Open · equipment stays
Closed · cupboard front

Concealed workstation

A cupboard-style front hides the working area while leaving a screen in place. It needs enough internal depth and ventilation for the equipment.

Desk setup
Second daily use

One surface, two roles

A desk can also work as a dressing table or homework station. We keep storage specific to each use so switching doesn't mean clearing a pile of work gear.

Keep the worktop usable

Small-room storage should go up, not out.

In rooms under 6 square metres, the working surface fills quickly if files, chargers and equipment have nowhere else to go. Shallow cabinets above the desk keep daily items close; deeper storage belongs where it won't narrow the route through the room.

  • Keep high-level storage shallowWall cabinets above the desk can hold files without pushing the chair away from the worktop.
  • Put deeper units on the far wallUse that wall for equipment and supplies, while keeping the main walking line clear.
  • Give cables a routePlan socket access, ventilation and printer space before cupboard doors are set.

Storage depth follows the job. Keep the circulation route clear.

ZoneTypical depth
Above-desk cabinets200–300mm
Laptop worktop450mm
Monitor worktopUp to 600mm
Clear walking routeKeep at least 700mm where possible
Start with the awkward bit

Let's see what your room can hold.

Tell us what makes the room difficult. The tight doorway, sloping ceiling or second use often shapes the most workable layout.

  • Approximate room dimensions
  • Door, window and socket positions
  • Whether it must also be a bedroom or storage room

Book a small-room survey

Call to talk through the space, or send its dimensions through the contact page. We aim to reply within one working day.

+44 7939 530518

City Home Studio Ltd.
Ferry Road
Cardiff, CF11 7DX
Vale of Glamorgan, UK