Opposite walls
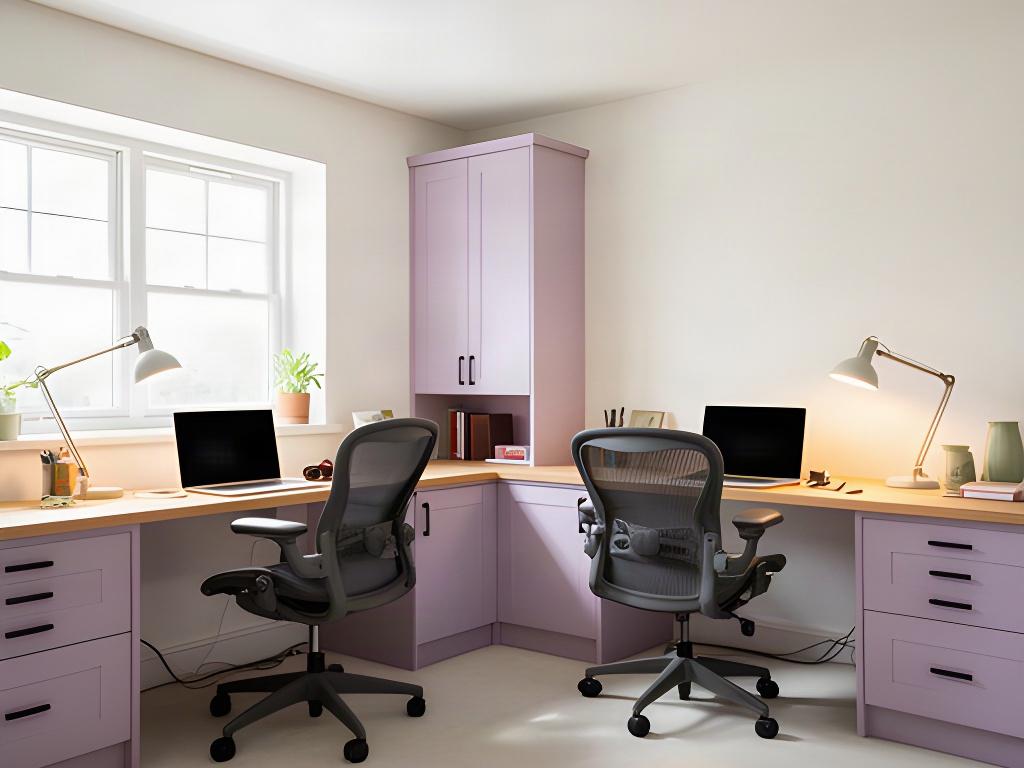
Works well in a longer room. Each user faces a different wall, which gives calls distinct backgrounds and keeps screens out of each other's direct view.
Allow chair clearance behind both desks before setting the desk depth.
Cardiff home workspace planning
Two people, one spare room and a shared call schedule. That is a layout problem before it becomes a personality problem.
We plan shared home office design around the way each person works, with separate desk zones, clear routes between chairs and storage that keeps each user's things in their own place. It suits couples working full time, families mixing work and study, and guest rooms that still need to feel like bedrooms.
Start with the room shape
A useful couple home office gives both people a proper desk, working light and a way to sit down or leave without shifting the other person's chair. The best arrangement depends on door swings, windows and where calls need a calm backdrop.
Both positions need room to breathe.
Works well in a longer room. Each user faces a different wall, which gives calls distinct backgrounds and keeps screens out of each other's direct view.
Allow chair clearance behind both desks before setting the desk depth.
Useful when the room has one long wall and one shorter return. A corner can hold shared equipment without asking either person to reach across a desk.
Separate task lights keep one worktop from casting a shadow over the other.
A central shelving screen can give two desks a visual break while preserving a shared route through the room. This arrangement suits rooms with enough width for both chairs.
Check circulation with both chairs pulled out, not tucked under the desks.
A room for different ages
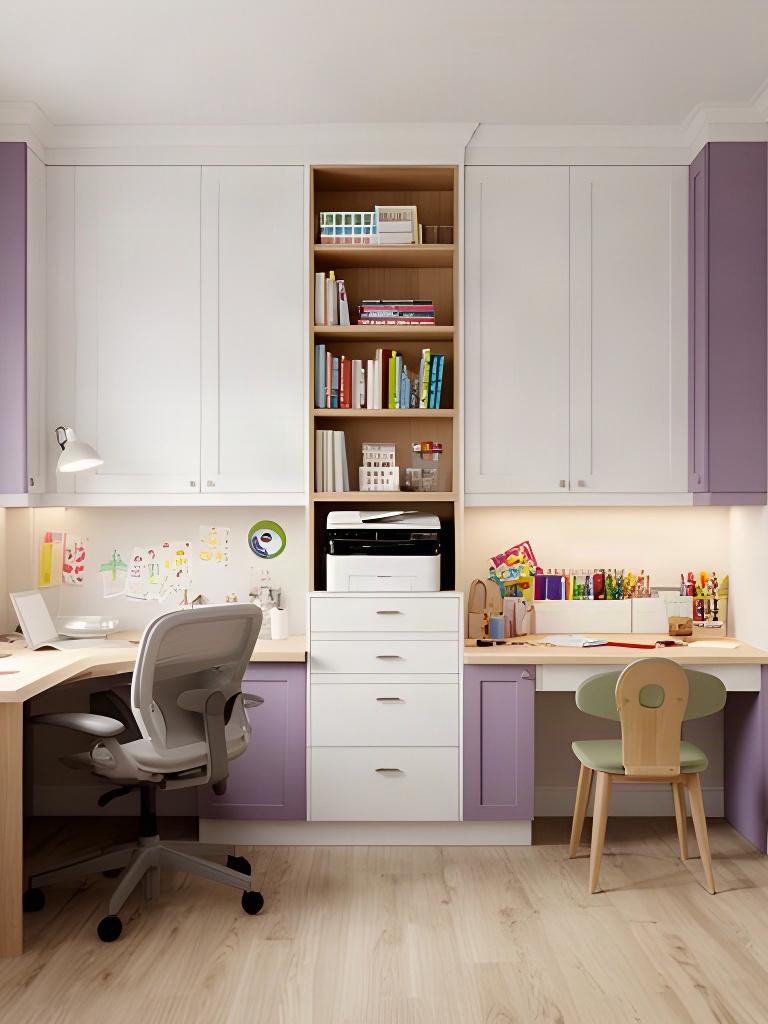
A family study room needs places for adult work and schoolwork without turning into a communal dumping ground. Separate drawers and labelled cupboards make it easier to put papers away at the end of the day.
Plan for daily use.
A fitted run can include a lower homework section alongside an adult-height worktop. Chair choice and knee clearance matter as much as the height of the surface.
Give each person a defined drawer or cupboard. Closed storage hides stationery and cables, while a shared printer can sit in a central position.
Position a homework desk so an adult can check in from the doorway or kitchen. Keep the route through the room clear so the desk does not become a passageway.
Wipe-clean desk tops and sturdy drawer fronts stand up to pens, books and regular use. We specify finishes to suit the way the room will be used.
Two room modes, one considered plan
A guest bedroom office should switch purpose without a nightly clear-up. Desk position, bed access and storage for bedding all need to be resolved together.
The route to the bed stays clear.
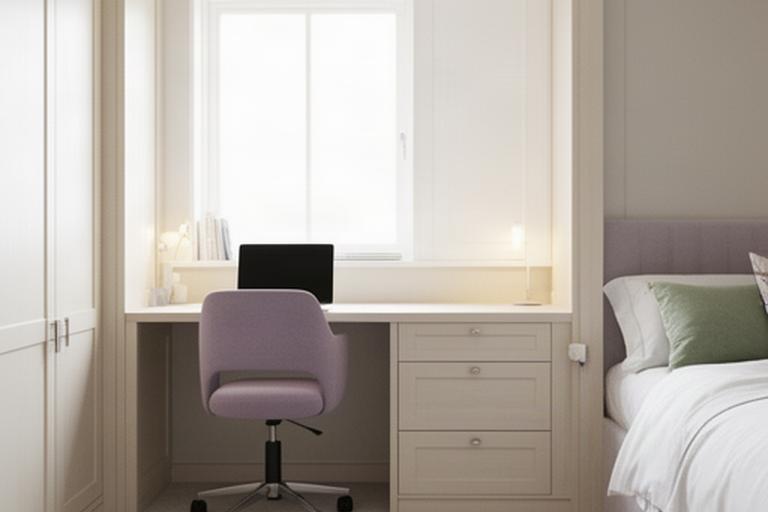
A compact desk can sit beside or opposite the bed, depending on the room dimensions. The desk should not block the wardrobe, window or the route across the room.
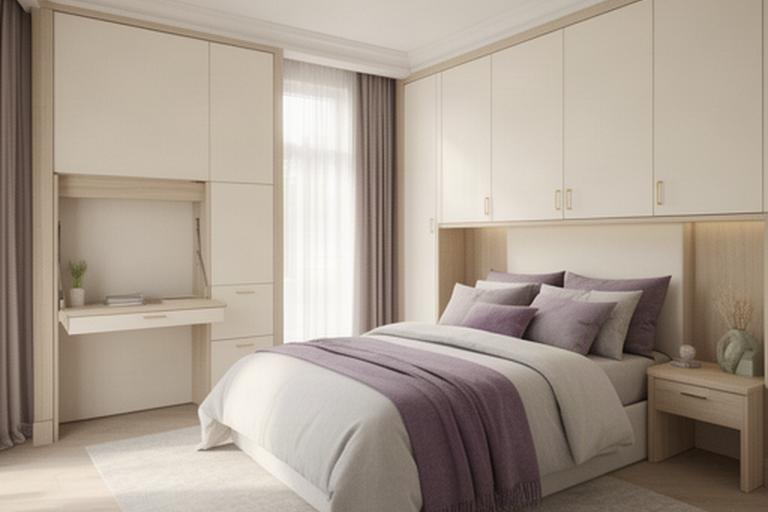
A folding or sliding work surface can close away when visitors arrive. Bedding and work supplies each need a defined cupboard or drawer, so one room can change purpose without mixing everything together.
Some rooms cannot comfortably hold a full desk run and a guest bed. We check the usable floor area, door movement and chair space first, then recommend a smaller work surface or a different room if the fit is too tight.
Keep each position independent
A multifunctional home workspace stays manageable when each person has a clear place for their own work. Shared equipment can have a central home; personal papers and devices should not need to move every evening.
Give each user their own space.
Plan an individual storage tower or cupboard for each user, with a lockable drawer where papers or equipment need to stay secure. Closed doors help shared rooms feel orderly.
Height-adjustable desks can be planned as a pair. We account for each mechanism's power supply and cable route so leads stay clear of chair movement.
Keep a printer or network point between the two work positions, rather than on one person's desk. Modular shelves can be reassigned if the room's use changes.
A shelving screen can interrupt direct sightlines. Rugs, curtains and soft finishes help reduce the hard echo of a room with bare floors and walls.
Calls need a little planning
Two headsets help, but desk placement matters too. We position talking points away from doorways where possible and consider where each camera will face during a call.
Sound travels. Plan for it.
A clear brief makes a better plan
Tell us how each person works, when calls usually happen and whether the room also needs to host guests or homework. City Home Studio Ltd. can use those details to plan the positions, storage and room changeover around your household.
Call the studio or send your room notes through the contact page. We aim to reply within one working day.
Send your room details Call +44 7939 530518 Email the studioStudio address: Ferry Road, Cardiff, Vale of Glamorgan, CF11 7DX. Contact the studio to plan your shared home office.