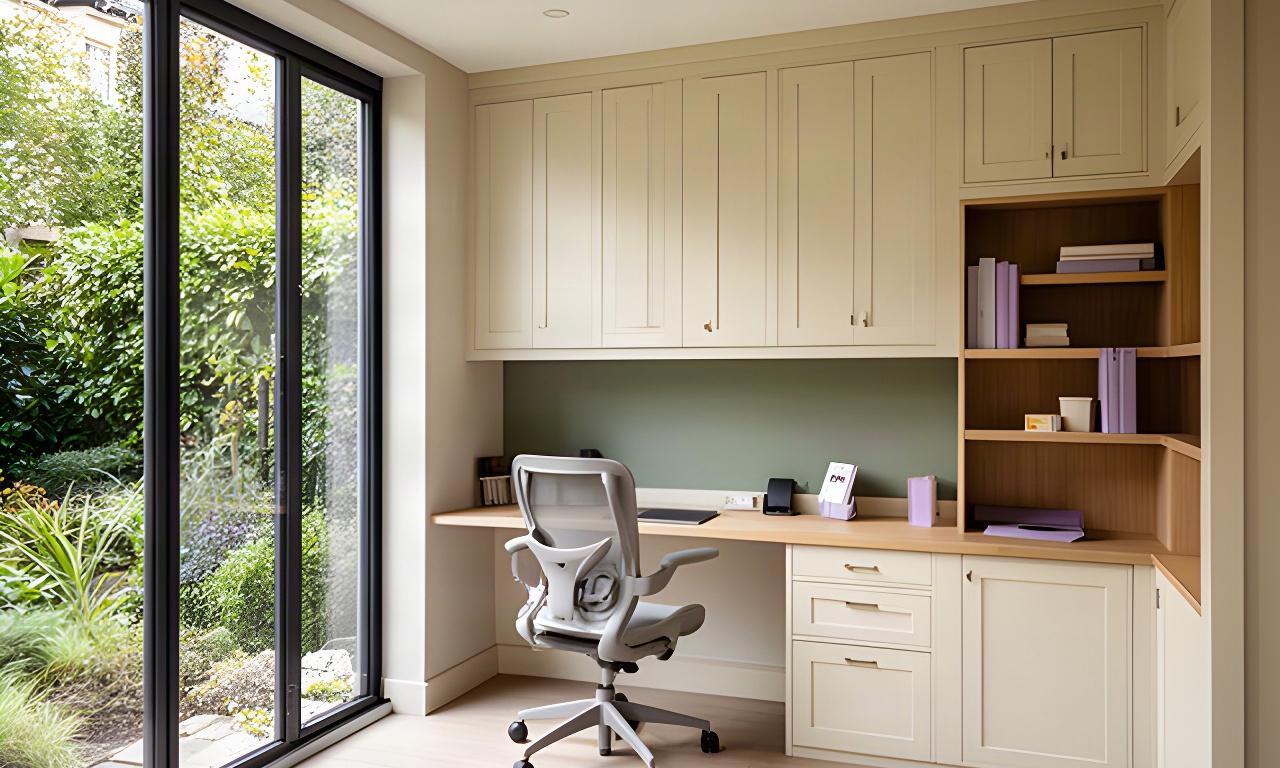
Garden room home office in Cardiff with a fitted desk facing full-height glazing and storage along the solid rear wall

More room to work, already at home

Loft, Garden Room and Conversion Offices in Cardiff

A loft full of boxes, a garage full of bikes or a conservatory full of garden furniture can become a useful working room. We plan fitted office interiors around loft rooms, garden rooms, garages, conservatories and new-build studies.

The space is already there.

01 / Loft rooms

Work with the eaves, not against them

Sloping ceilings change where a desk, chair and storage can sit. We measure usable headroom first, then fit low-profile drawer banks and shallow cabinets where full-height furniture would make the room feel tight.

A practical layout starts with a tape measure

Keep the useful space clear

Desk position needs to account for roof-light glare and summer heat, as well as the chair's clearance. Storage follows the roofline, with everyday items kept within easy reach.

  • Drawers and cabinets sized to the eaves and headroom.
  • Desk placed to reduce screen glare from roof lights.
  • Furniture dimensions checked against access through a typical Cardiff stairwell.

Make every centimetre count.

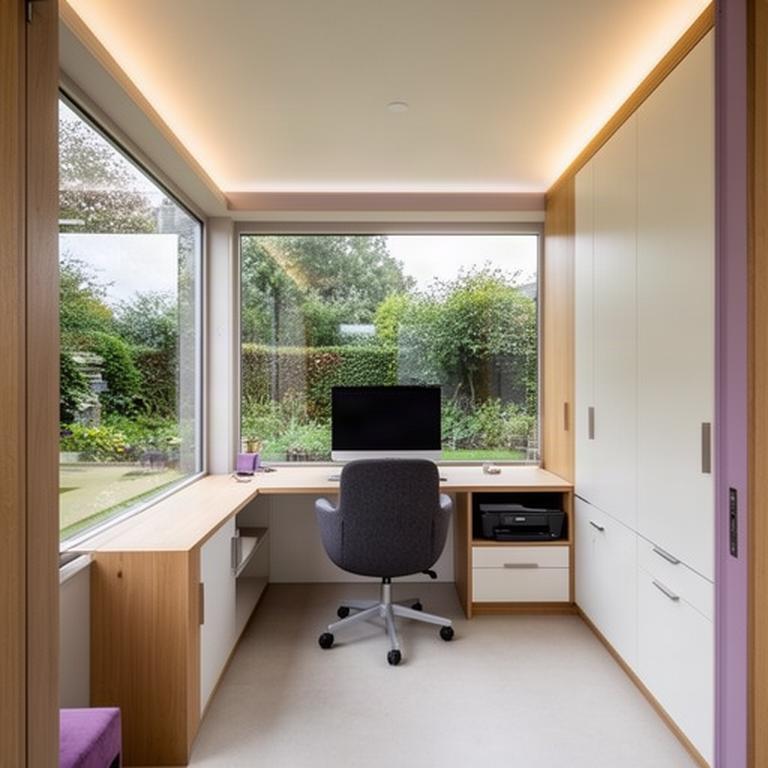
Fitted garden room office with a clear glazed desk elevation, rear-wall cabinets and a chair positioned away from the doorway

02 / Garden rooms

An office with a view and a proper plan

A fitted desk can run along the glazed wall while storage sits behind you. That keeps the outlook open and puts paperwork, printers and equipment on a solid wall.

Temperature and condensation

We consider insulation, cold surfaces and room use before choosing finishes for a garden room that can warm up quickly and feel cold on winter mornings.

Calls and household noise

Desk placement and soft furnishings can help reduce distractions. We also consider how voices carry between the garden room and the house.

Power and network routing

We map sockets, data routes and ventilation before cabinetry is designed, so equipment does not end up relying on extension leads.

Keep the view open.

03 / Existing outbuildings

Garage and conservatory conversions

Some rooms need more than furniture to stay comfortable all year. We’ll assess the space as it stands and be clear when insulation, heating or other building work needs attention first.

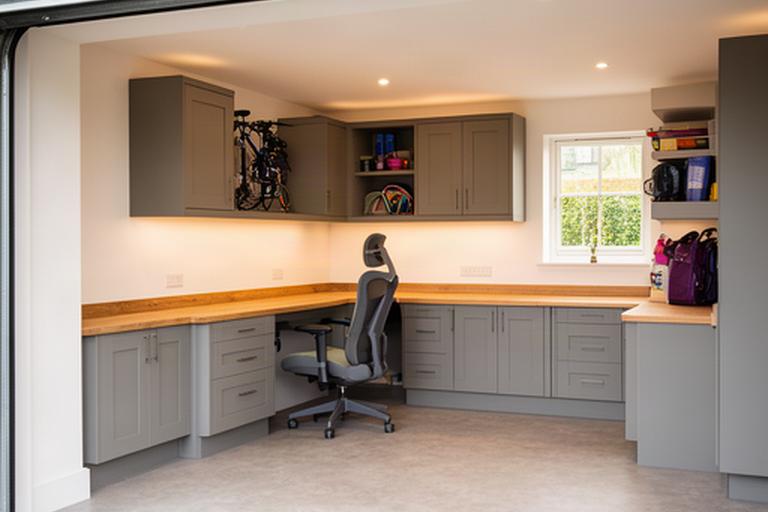
Garage home office with a fitted worktop, enclosed storage for household items and a clear route from the entrance

Garage office

Make one bay work harder

A half conversion can leave space for bikes and household storage while giving you a defined office area. We check floor level changes, insulation and existing power before setting the desk run.

  • Plan around single sockets and equipment needs.
  • Choose finishes for a hardworking room.
  • Keep a clear route to retained storage.
Discuss a garage layout
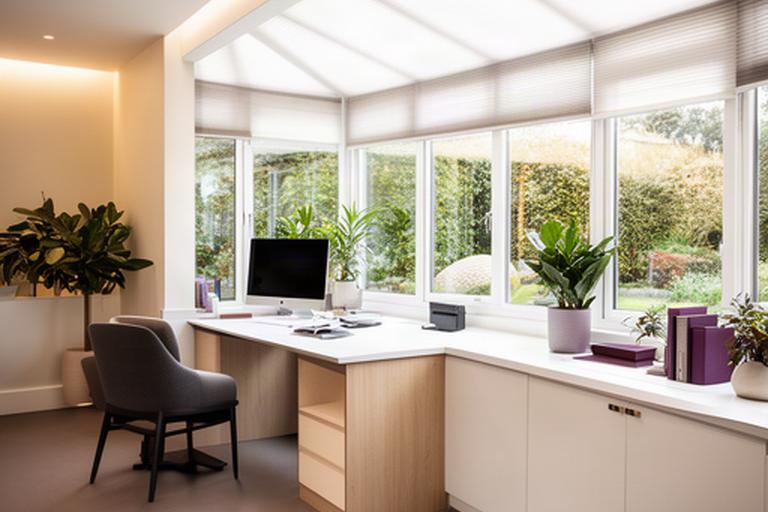
Conservatory office furniture arranged with a desk away from direct window glare and compact cabinets along a shaded wall

Conservatory office

Plan for bright, changing conditions

Glazing can bring strong sun, screen reflections and wide temperature changes. Desk orientation and surface finishes matter. Some conservatories suit seasonal work better unless further building work improves comfort.

  • Position screens to limit direct glare.
  • Choose worktops with sunlight exposure in mind.
  • Set realistic expectations for year-round use.
Discuss a conservatory layout

04 / New-build homes

A fitted office that belongs in the house

A small fourth bedroom is often the best place to work. We plan around developer room dimensions and wall construction, then use clean cabinet lines that sit comfortably with a contemporary interior.

Measure before fitting

We check door swings, wall lengths and usable floor area so a compact study still has room for a chair to move.

Plan for the wall build

Wall-hung desk fixing depends on the partition. We check suitable support and fixing points before specifying a floating worktop.

Keep the look consistent

Flat-front cabinetry and handleless details can help the office feel considered alongside the rest of a new-build home.

Let the room set the brief.

05 / Materials and comfort

Finishes built for the room's conditions

An office in an insulated garden room has different demands from a study inside the main house. We consider temperature changes, sunlight, moisture and how equipment releases heat before settling on cabinetry and worktop details.

Choose finishes for the room.

Sealed edges
Sun-aware surfaces
Responsibly sourced timber
Low-emission boards

Details that protect daily use

Moisture-tolerant boards and sealed edges can suit rooms with wider temperature ranges. In bright conservatories, the worktop's exposure to direct sunlight is part of the finish decision.

We also plan ventilation around enclosed printers and other heat-producing equipment, particularly in insulated garden rooms and converted garages.

Next step / On-site planning

Book a conversion consultation

Tell us how you use the room now, what needs to stay in it and what you need from a working day. We’ll look at the space before suggesting a fitted layout.

Start with the room as it is.

Useful details to bring

  • Headroom at the lowest point.
  • Which direction the glazing faces.
  • Existing power, heating and ventilation.
  • How you reach the room and what is stored there.

Prefer email? [email protected]

Ferry Road, Cardiff, Vale of Glamorgan, CF11 7DX
Replies within one working day.