Specify suitable runner ratings, soft-close action and dividers for suspension files.
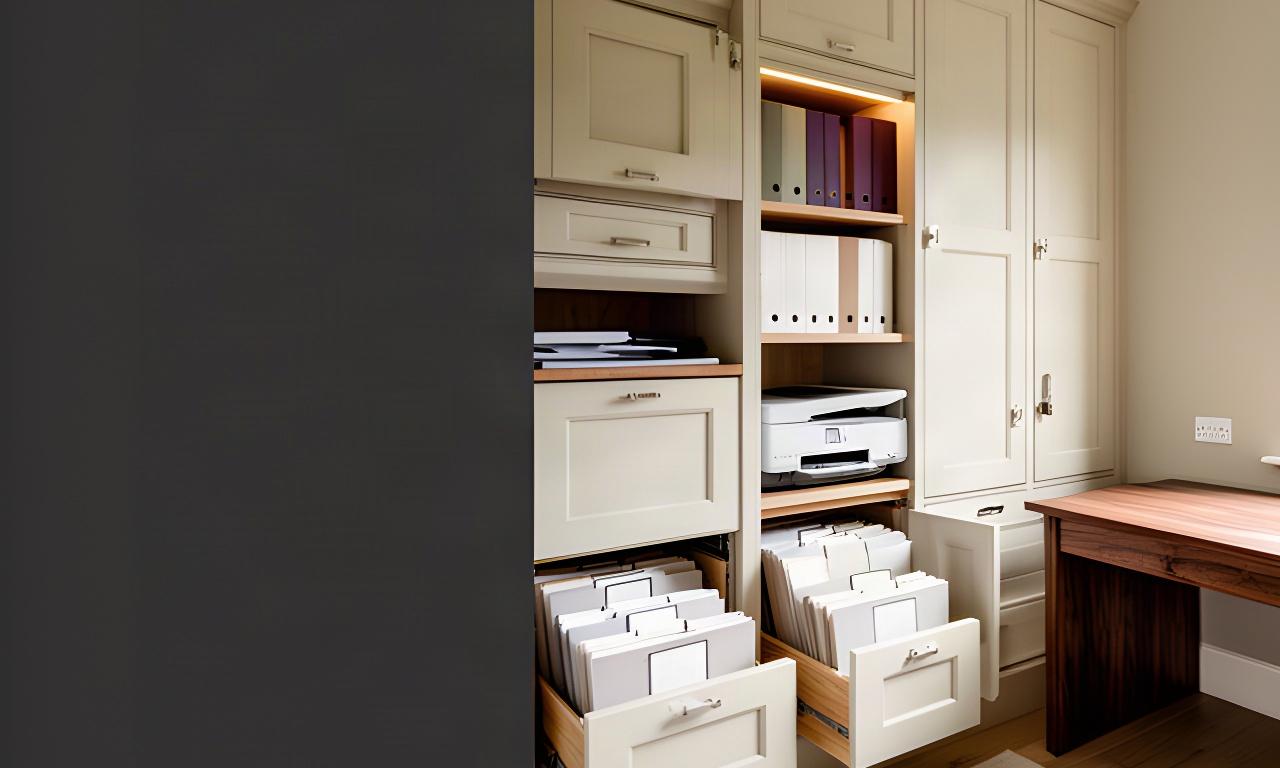
Storage designed around your work
Custom Home Office Storage and Cabinetry in Cardiff
Give documents, binders, the printer, stationery and cables a defined place. City Home Studio Ltd. plans fitted storage to suit your wall, your work and the character of your home.
Start with what is piling up
A bigger desk won't solve a filing problem.
If the desk surface has become your filing system, the room needs storage planned around what you keep. Adding another worktop only gives the clutter more space to spread.
“Documents, equipment and cables each need a reachable home.”
Use the whole wall
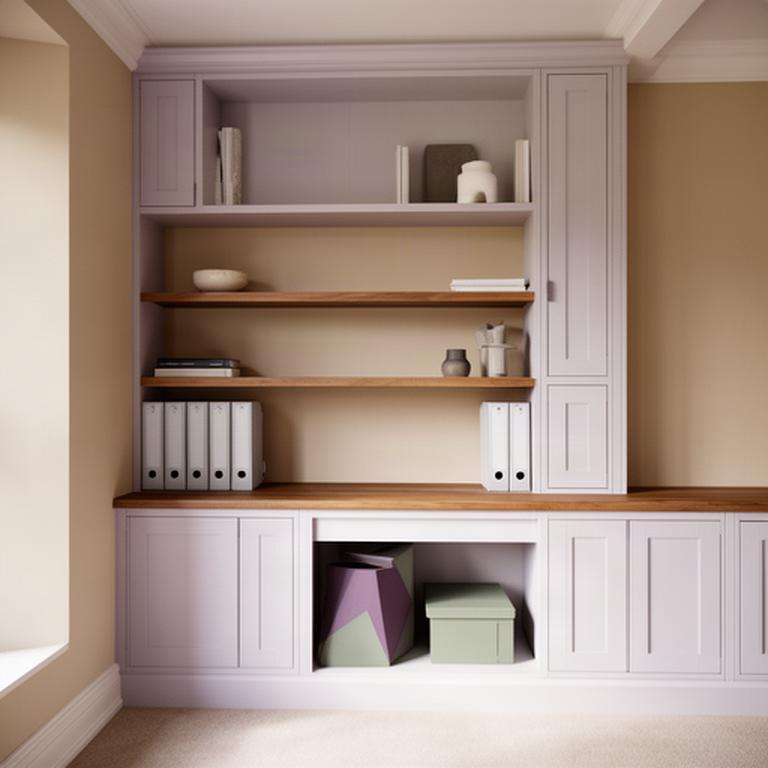
Fitted cabinetry for the wall you have
Full-height runs can work around a chimney breast, return wall or awkward corner. Adjustable shelves let the arrangement change as your work changes.
- 01 About 250 mm deepFor stationery, small books and display pieces.
- 02 About 350 mm deepFor binders and lever-arch files, with room to reach the spine.
- 03 450 mm and deeperFor printers and other equipment that needs a proper home.
Door and drawer fronts can follow existing joinery in a period property or keep a modern room quiet and simple. Every millimetre earns its place.
Paperwork, properly placed
Filing and document storage within reach
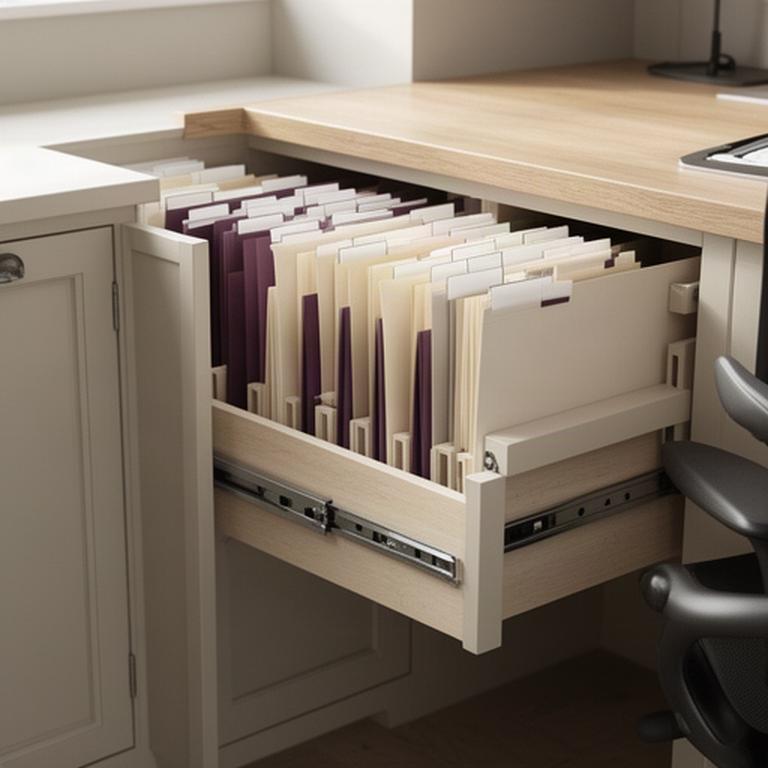
We size drawer banks around the files you actually use and the amount you need to archive. Frequently handled documents belong close to the chair, not across the room.
We plan drawer width and internal clearance around file sizes and real quantities.
Keep confidential paperwork in a lockable drawer without changing the look of the fronts.
Place the files you use most often beside your seated work position.
Keep the worktop clear
Printer cabinets and hidden equipment storage
A cabinet should hide equipment without making it awkward to use. Plan access, ventilation and working height before the doors are made.
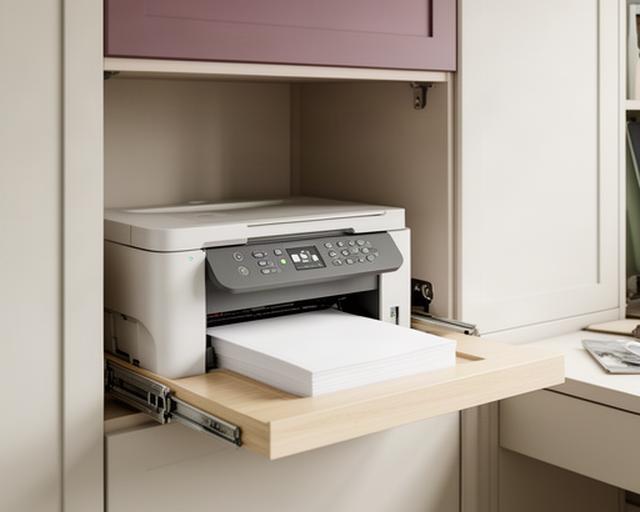
A printer that pulls out to work
Set the tray height for loading paper and changing cartridges, then close the cabinet when the printer is idle.
What we check inside the cabinet
Printer footprint, tray travel, paper access and the space needed for plugs and cables. Weekly-use equipment should be ready without moving furniture or clearing the desk.
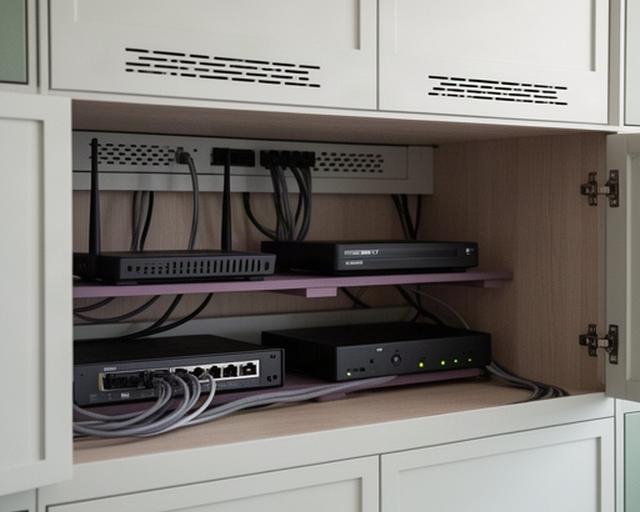
Equipment stored with airflow
Routers, network switches and small servers need air around them. Closed cabinetry must account for heat as well as appearance.
How access and ventilation are planned
We allow space around each device, keep service points reachable and position ventilation openings to suit the equipment and cabinet layout.
Planned before the panels close
Cable management Cardiff homes can live with
Routes behind and beneath the units keep leads out of sight while leaving sockets accessible. We plan service voids and access panels as part of the furniture, not as a last-minute fix.
01
Use trays, grommets and brush plates to keep power and data leads organised.
02
Allow height-adjustable desks enough cable slack to move without straining connectors.
03
Keep enclosed equipment ventilated and serviceable after installation.
Storage wall · accessible service void
Equipment cabinet
Desk · power and data kept apart
Planned cable route
A clear route makes future changes easier and keeps connectors under less strain.
Joinery that belongs in the room
Materials and finishes for traditional and modern interiors
Finish choices should suit the room and the work surface. We consider daily wear from keyboards, printers and cups before settling on a specification.
Painted MDF
A clean painted finish for doors and drawer fronts.
Veneered board
Visible wood grain with a consistent fitted appearance.
Solid timber edges
A considered detail where edges see regular contact.
Durable laminate
A practical surface for busy work areas and equipment.
In Cardiff Victorian and Edwardian homes, skirting and cornice profiles can guide the joinery details. Made-to-fit cabinetry also needs a clear lead-in plan, which we discuss before the project is agreed.
Begin with the clutter
Book a storage consultation
Tell us the three items causing the most clutter. The consultation covers the available wall run, the volume of what you keep and a first storage layout.
Call City Home Studio Ltd.
+44 7939 530518
Email
[email protected]
Ferry Road, Cardiff, Vale of Glamorgan, CF11 7DX. Enquiries are answered within one working day.
What needs a home?
Make a quick note before you get in touch.
- Paper files and archive boxes
- Printer, router or other equipment
- Cables, chargers and stationery