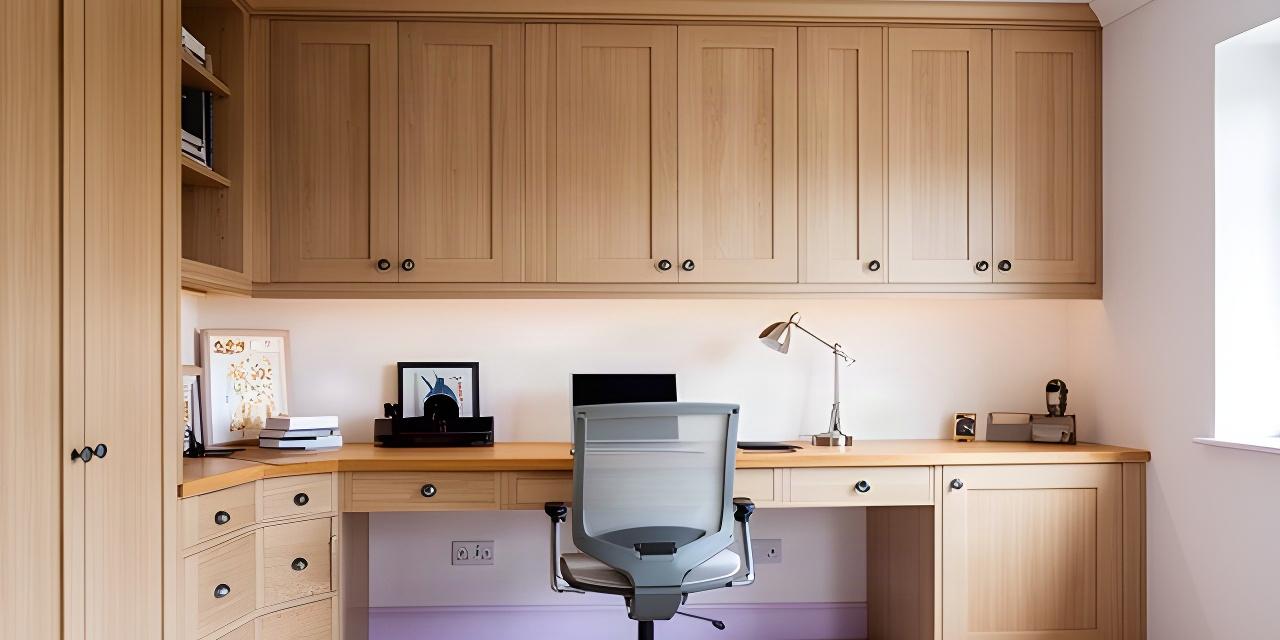
Long desk run
Gives a wide work surface and room for a screen, notebook and task light without stacking equipment.
Best for: extended desk hours and larger monitors.
Survey · Design · Make · Install
Most disappointing home offices were never planned around a real working day. City Home Studio Ltd. measures your room, plans the layout, makes the fitted units and installs them with one team accountable for the details.
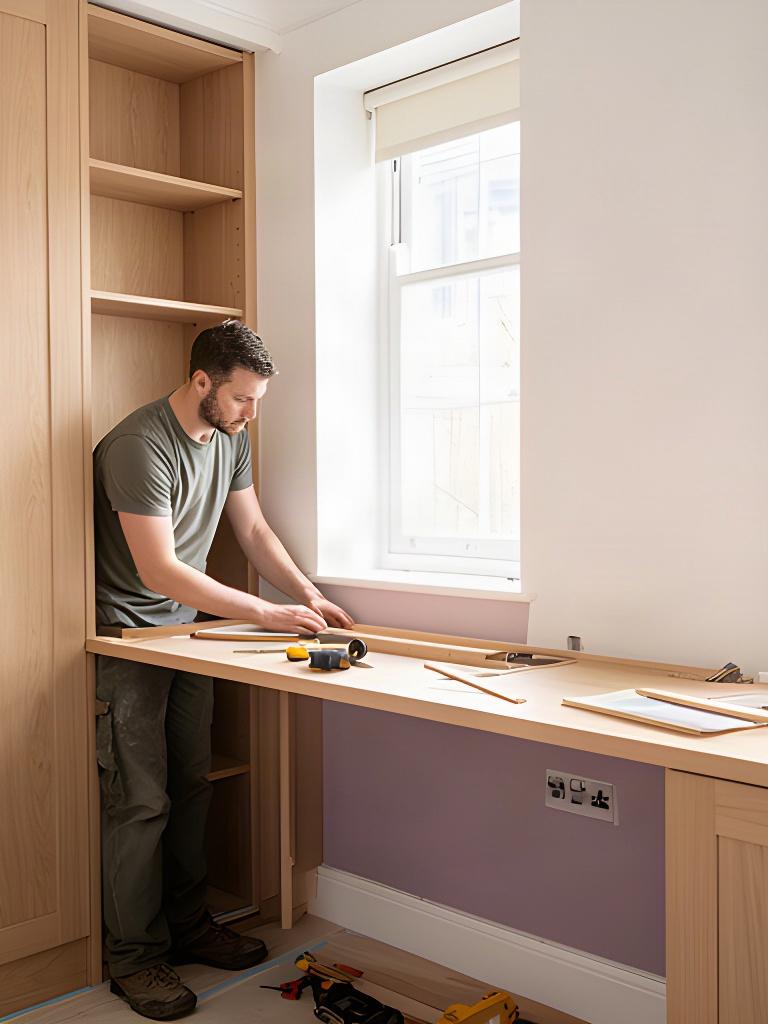
The person checking the alcove is thinking about desk height, drawer alignment and cable access before anything is made. That matters.
Step one · Room assessment
A photograph can hide 200mm behind a radiator pipe or skirting board. We visit, measure to the millimetre and note the details that decide whether a fitted desk will work day after day.
We ask how many hours you work at the desk, what must stay within reach, what needs to be hidden and whether anyone else uses the room. You receive a written summary of the constraints and a clear next step.
No guesswork. Just the room.
Step two · Space planning
Scaled drawings make the trade-offs visible. Compare desk orientation, circulation width and storage before ordering begins. We also mark door, glazing and radiator clearances so furniture never blocks the room's daily use.
For a room that changes use in the evening, we plan both modes so the office can settle back into the house.
Talk through your roomStep three · Furniture and finishes
Desk style, chair clearance and surface finish are decided as one scheme. We bring material samples into your room because north-facing Cardiff light can change how a colour reads.
Pairs well with natural light and existing woodwork.
A hard-wearing sealed finish suits daily desk use. Wipe with a soft, slightly damp cloth.
Works where cabinetry should sit quietly in the room.
A durable painted surface is easy to wipe clean. Keep abrasive cleaners away from the finish.
Brings a calm accent to a room with pale walls.
Choose a washable finish for high-touch doors. A gentle cloth helps preserve the surface.
Step four · Made for your room
Chimney breasts, sloping ceilings, uneven Victorian walls and offset alcoves are accounted for in the drawings. We make the cabinetry to suit the room's geometry instead of forcing standard dimensions into it.
Step five · Installation and checks
We protect floors, keep tools in one work area and clear up each day. A single-room fitted office often takes one to two days; larger room conversions are scheduled over consecutive days.
Floor coverings go down before tools or cabinetry come into the room.
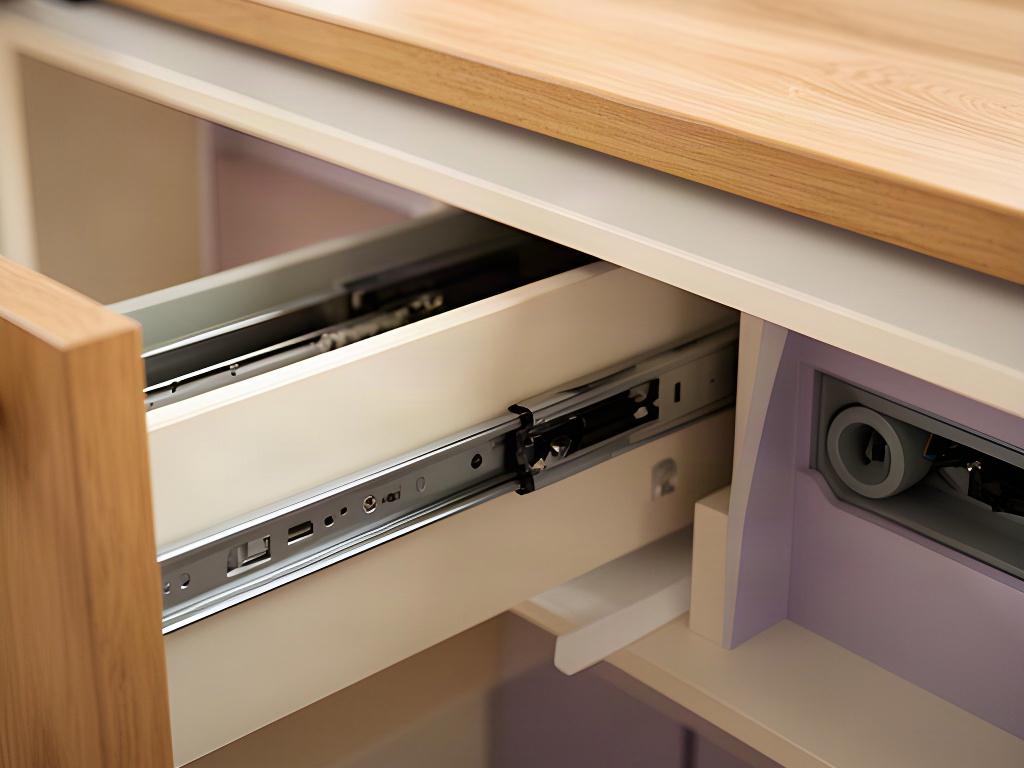
Units are levelled, doors aligned and drawers checked as they go in.
Cables are secured and tested before the units are closed up.
We check desk height, clearances and adjustable fittings with you.
Small adjustments are made before we leave. You'll know how the moving parts work and where the service access sits.
Read installation answersA single-room installation often takes one to two days. Larger conversions are planned across consecutive days, with the schedule agreed after the room assessment.
Clear the desk area and remove personal items from shelves before the agreed start. We bring floor protection and keep tools within the designated work area.
We record levels and wall conditions during the survey. The units and fitting plan account for those measurements, including older walls and awkward alcoves.
Cardiff and the Vale
Call to arrange a design consultation, or send a few details about the room through the contact page.
Book a consultationWe visit homes across Cardiff and the Vale of Glamorgan to assess the room in person. If you're near the edge of the usual area, contact us and we'll confirm survey arrangements.
Studio address: Ferry Road, Cardiff, Vale of Glamorgan, CF11 7DX.