Call the studio
+44 7939 530518Call during weekday working hours to talk through your room and the next step. If we’re with a client, leave a message and we’ll get back to you.
A considered first conversation
Tell us a little about the room and how you work. City Home Studio Ltd. will reply within one working day, then arrange a home survey at a time that suits you.
A few practical details are enough to begin. We can work out the rest together.
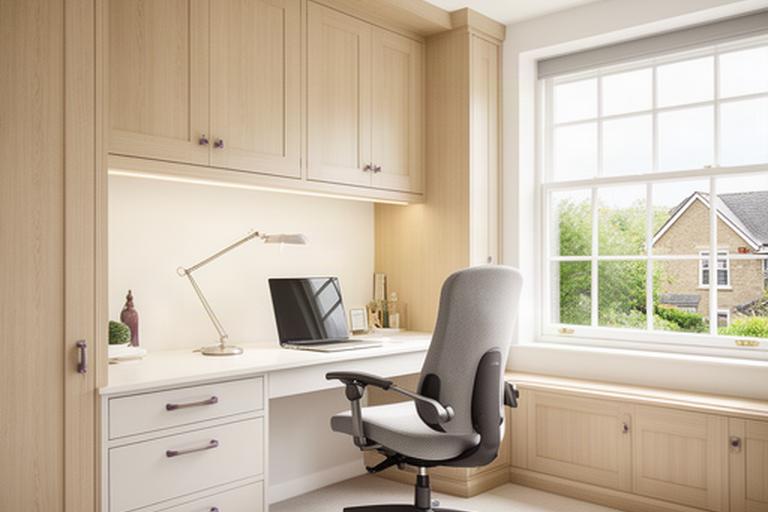
Start with the room you have. We'll plan around it.
Your room, your working day
The most useful enquiry is a short description of the space and what happens there. Approximate measurements are helpful; they don't need to be exact.
Share only what you know so far.
Choose the way that suits you
Ask about a particular room before arranging a survey. You can also email a short description or tell us what you already know about the space.
Call during weekday working hours to talk through your room and the next step. If we’re with a client, leave a message and we’ll get back to you.
Send a room description, measurements or photographs if you have them to hand. A brief note is enough to start.
We arrange home survey visits across Cardiff and the Vale of Glamorgan.
Cardiff and the Vale
Our Ferry Road studio is the starting point for home office projects across the city and nearby Vale communities. We plan visits around your location and the work involved.
We work in Victorian terraces, new-build apartments and garden rooms. If you’re outside these areas, include your postcode and we’ll confirm whether a visit can be arranged.
A clear next step
You’ll know what happens next before any work is agreed. The first conversation is about understanding the room and deciding whether a survey will help.
Expect a named response within one working day, usually with one or two questions about the room or your working routine.
Choose a convenient appointment at home. Evening visits can be arranged when they make the timing easier.
We set out the room constraints, a layout direction, the specification and a price in writing.
Nothing moves ahead until you’re happy with the design direction and know what the work involves.
Before you get in touch
Short on details? That’s fine. We can fill in the gaps during the first conversation.
Your postcode or area, the room type and how many people use the desk are a useful start. Approximate room dimensions, hours at the desk and call frequency help us prepare. You can leave measurements and style choices until later.
Yes. Tell us that the property is rented and mention any restrictions you know about. We can discuss suitable fixing methods and storage options with your landlord’s requirements in mind.
Timing depends on the room, the specification and installation requirements. After the survey, we’ll outline the proposed work and expected schedule before you make a decision. See how our design process works.
We look at the room dimensions, access, light, power points and how you work in the space. You can point out awkward corners, existing furniture or storage needs. The survey is a discussion, not a commitment to proceed.
We use the information you provide to respond to your enquiry. Read our privacy information for details on how enquiry data is handled.
Ready to start? Tell us about the room, and we’ll take it from there.
Send an enquiry