Canton
Terraced rooms and compact spare bedrooms.
About the studio · Cardiff
City Home Studio Ltd. is a Cardiff home office company based on Ferry Road, working across the city and the Vale of Glamorgan. We plan and fit workspaces around the person using them, not around a catalogue.
Good work starts here.
Our design approach
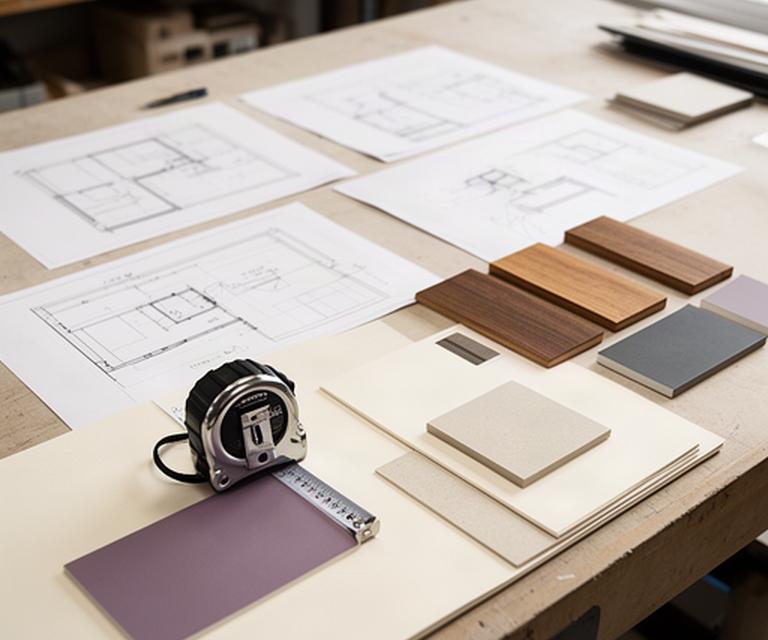
A good layout starts with the working day. We find out what needs to happen in the room, then measure the space before we settle on a desk, storage or finish.
We discuss screen use, calls, paperwork and how long you spend at the desk. Measure before deciding.
We plan the desk around daylight, sockets, circulation and comfortable reach, then check the space for a suitable chair and working height.
On-site measurements catch the details a description can miss. A 40mm pipe boxing, radiator or single socket can change the whole layout.
We present layout options for comparison, including how awkward corners, chimney breasts and boxed-in services can be handled.
The room should make a long afternoon at your desk feel easier.
Explore ergonomic furniture choices
A local studio
We work in Victorian terraces, converted rooms and new-build flats. Knowing the kinds of spaces found across Cardiff helps us plan around alcoves, narrow stair access and rooms that need to do more than one job.
Local rooms need local thinking.
Terraced rooms and compact spare bedrooms.
Period details and rooms with character.
Workspaces shaped around shared homes.
Fitted layouts for varied room sizes.
Dedicated offices and family work zones.
Spare rooms planned for everyday use.
Conversions and homes with individual layouts.
Practical offices fitted to the available space.
Room plans made around the home's proportions.
We also visit surrounding Vale villages. If your address is near the edge of our usual area, contact the studio and we’ll confirm whether we can arrange a survey.
Our standards
One team handles the survey, design, making and installation. You know who is responsible at every stage.
We protect floors before tools come in, keep the work area contained and clear up at the end of each day.
Frequently used drawers get soft-close runners. Shelves are adjustable, and hinges are specified for the doors they carry.
We plan and secure cable routes before closing units, with sockets left accessible for the equipment you use.
We walk through desk height, drawer alignment and adjustable parts, and explain how to contact us if anything needs attention.
Materials and making
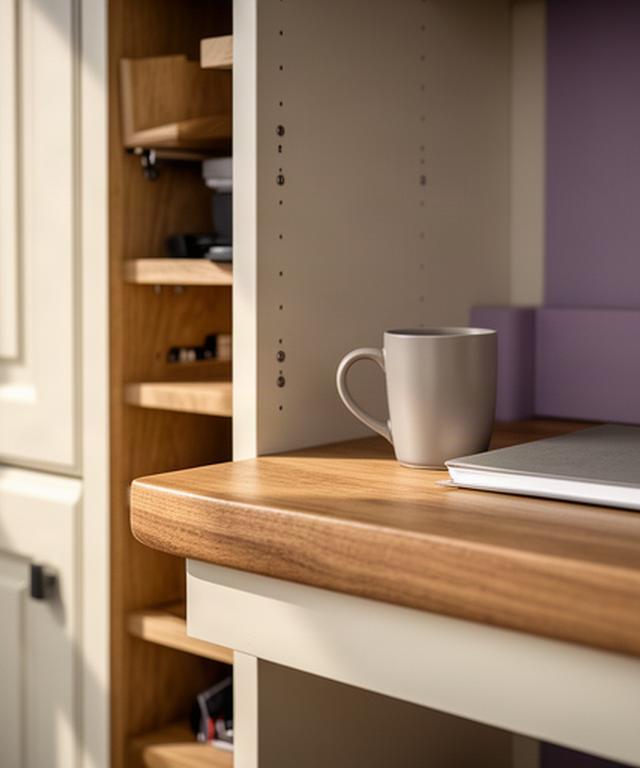
Units are produced to the room’s measurements, rather than cut down to fit on site. We specify low-emission boards and responsibly sourced timber as standard, then choose finishes for the daily knocks of keyboards, mugs and printer use.
Made to fit. Built to stay.
A practical first step
Tell us where you work, what the room needs to hold and what’s getting in the way. We aim to reply within one working day, then arrange a survey at a time that suits you.
No long brief needed.