Design and installation
One team takes your room from survey and scaled drawings through manufacture and fitting.
Explore the design processHome office design in Cardiff
City Home Studio Ltd. plans and installs fitted home offices across Cardiff and the Vale of Glamorgan. If your laptop lives on the kitchen table or your spare room still feels like a spare room, we can make the space work for a full working day.
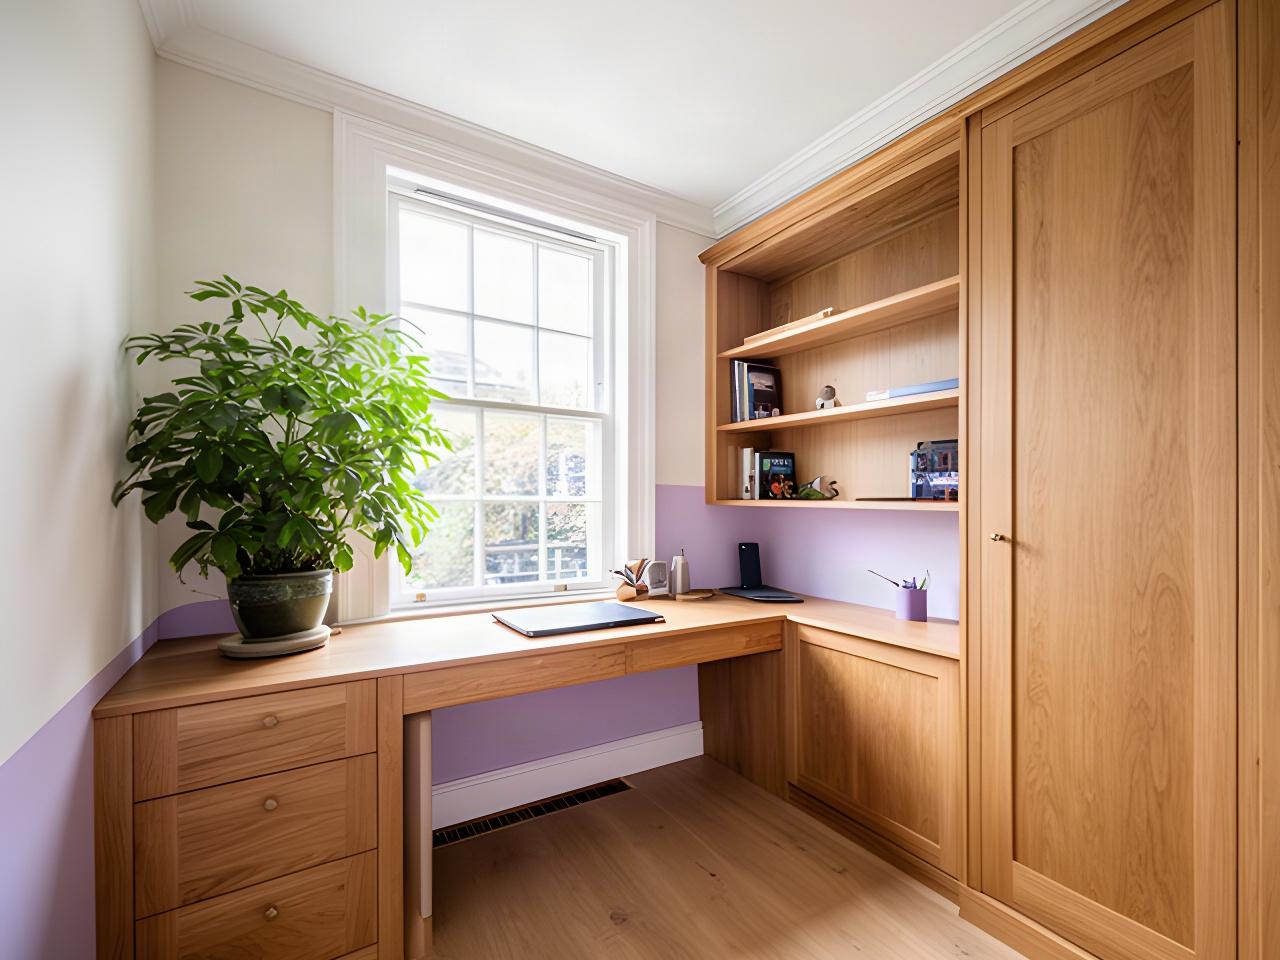
Made for Cardiff homes
The details matter before the first board is cut. We plan around the room you have, not an idealised floor plan.
A Cardiff studio working across the city and the Vale.
Units are planned around chimney breasts, slopes and awkward corners.
Desk height, screen distance and chair support guide the layout.
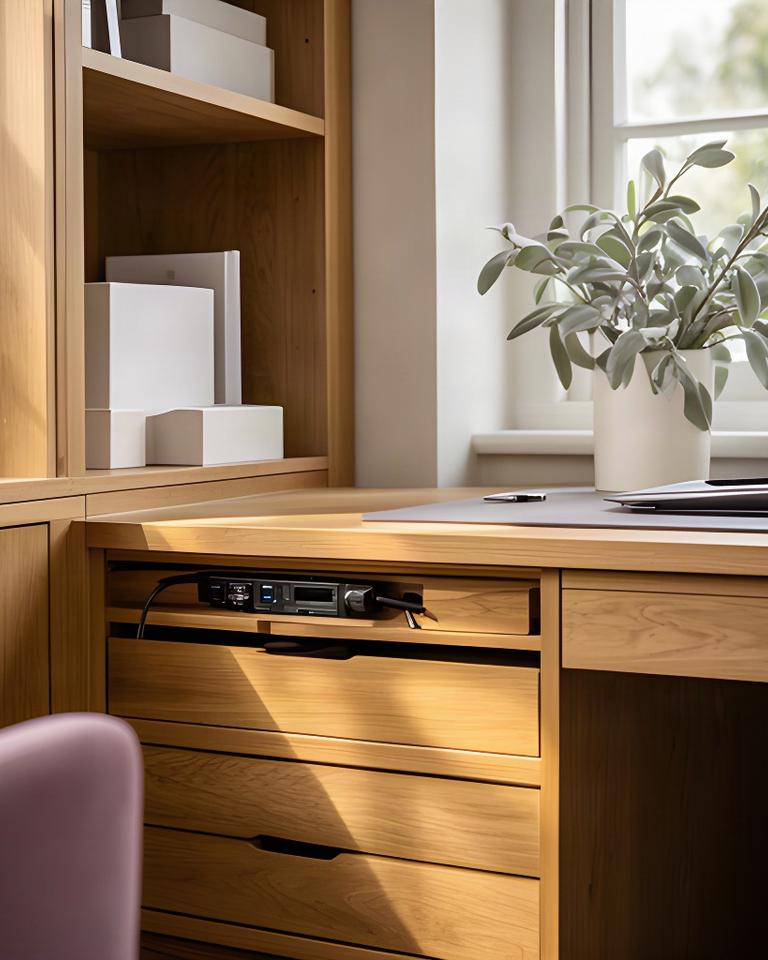
Printers, files, routers and cables each get a planned place.
We work in Victorian terraces, converted lofts and new-build apartments.
Meet the studioA room that works harder
Start with how you work. We’ll plan the layout and fittings around your day, then make sure the room still feels like home.
One team takes your room from survey and scaled drawings through manufacture and fitting.
Explore the design processChoose fixed or sit-stand desks, supportive seating and a screen position that suits long days.
Explore furniture optionsBox rooms, alcoves, under-stair nooks and shared rooms are planned to the centimetre.
See small-room ideasFiling drawers, printer cupboards and shelving keep equipment close without crowding the desk.
Explore office storageGood work starts with the room.
Room by room
A spare room can serve two people. A loft can become the quietest room in the house. The layout starts with what your home needs to do.
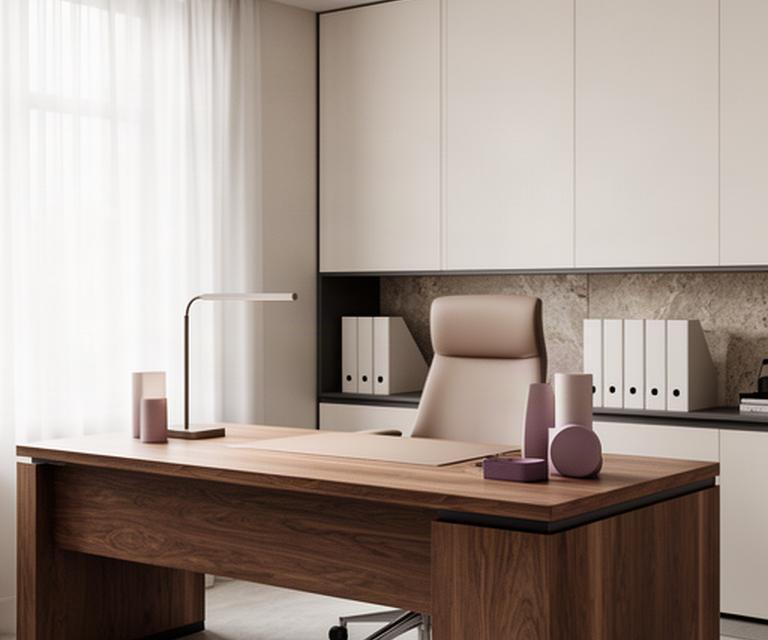
Composed layouts for confidential paperwork, video calls and a clear working surface.
Executive and professional offices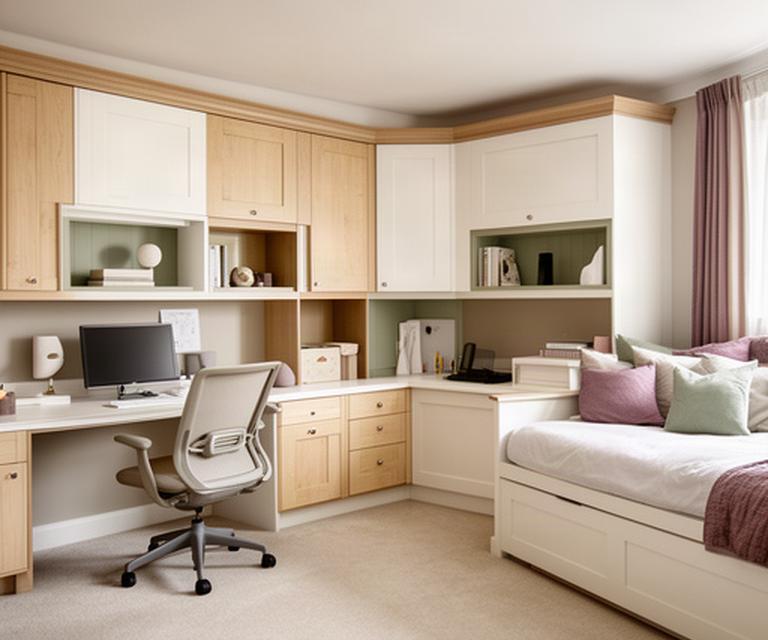
Two desk positions and a guest-room setup, planned so neither use has to take over.
Shared and multifunctional rooms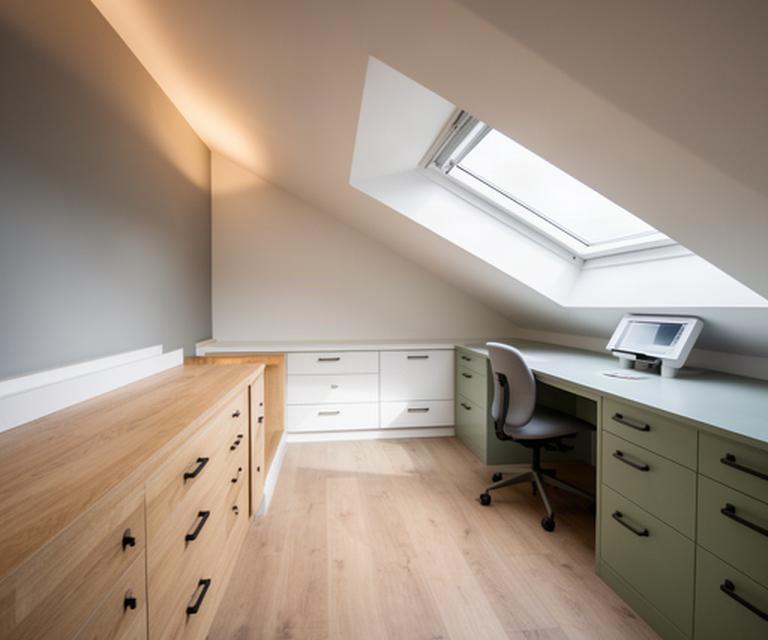
Furniture shaped around low eaves, skylights and the clear headroom you need to move.
Loft and garden room offices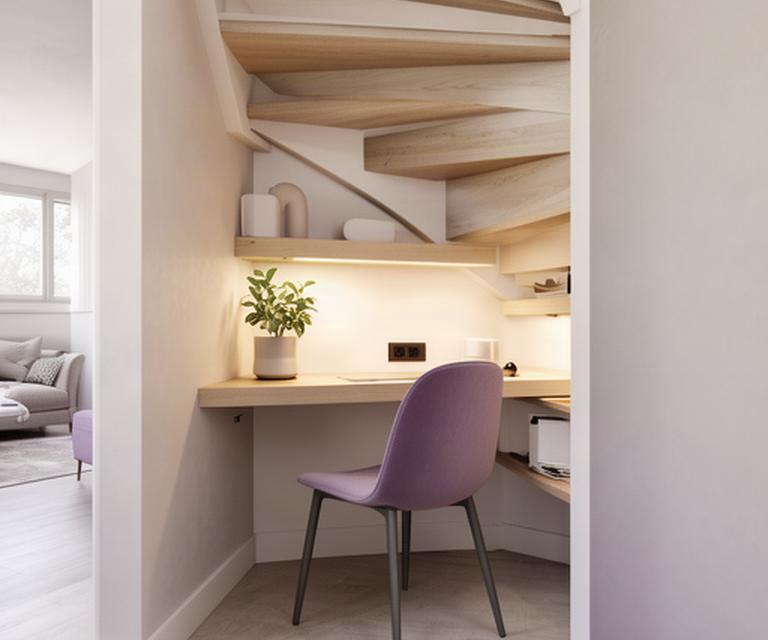
Cloffices, under-stair desks and fold-away workstations for terraces and apartments.
Small-space solutionsA useful place to begin
Choose the room, the people using it and the job it needs to do. You’ll get a starting point for a design conversation.
For a box room, start with a wall-hung desk and keep the floor clear. Set the chair and screen position before deciding how much storage the room can take.
Recommendations are a starting point. Final layout, heights and storage are confirmed at the room survey.
Fitted around real constraints
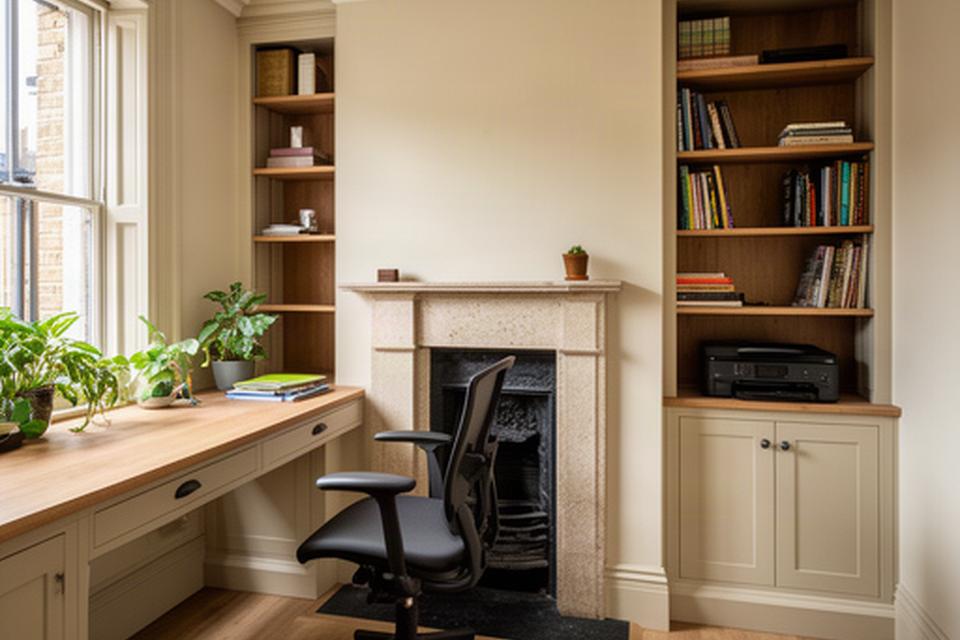
A wall-hung desk spans the chimney breast. Tall shelves use the return wall, while a closed cabinet keeps the printer out of sight.
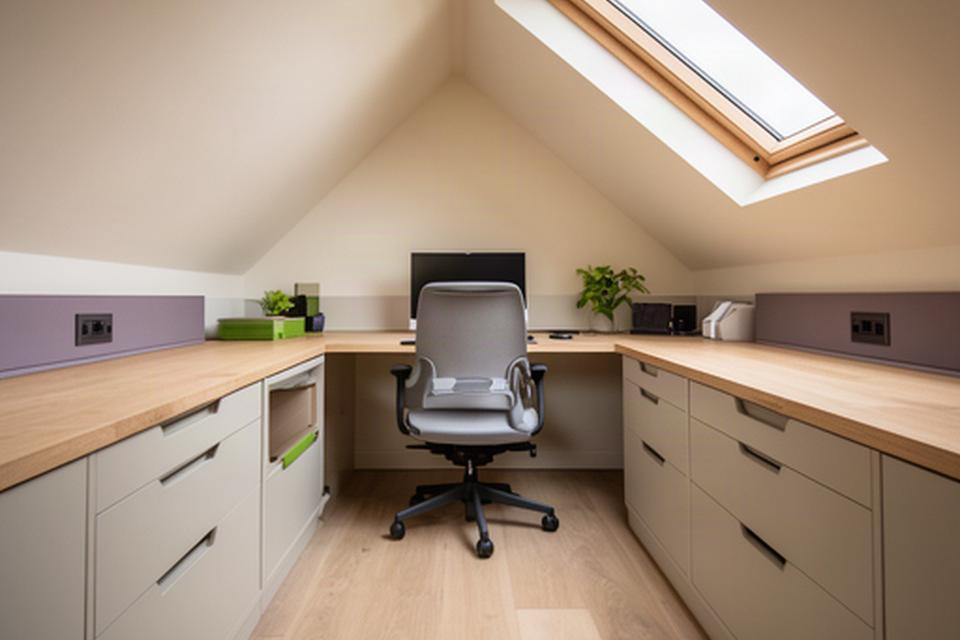
Low drawer banks follow the roofline. The desk faces the skylight, leaving the main walkway clear of the slope.
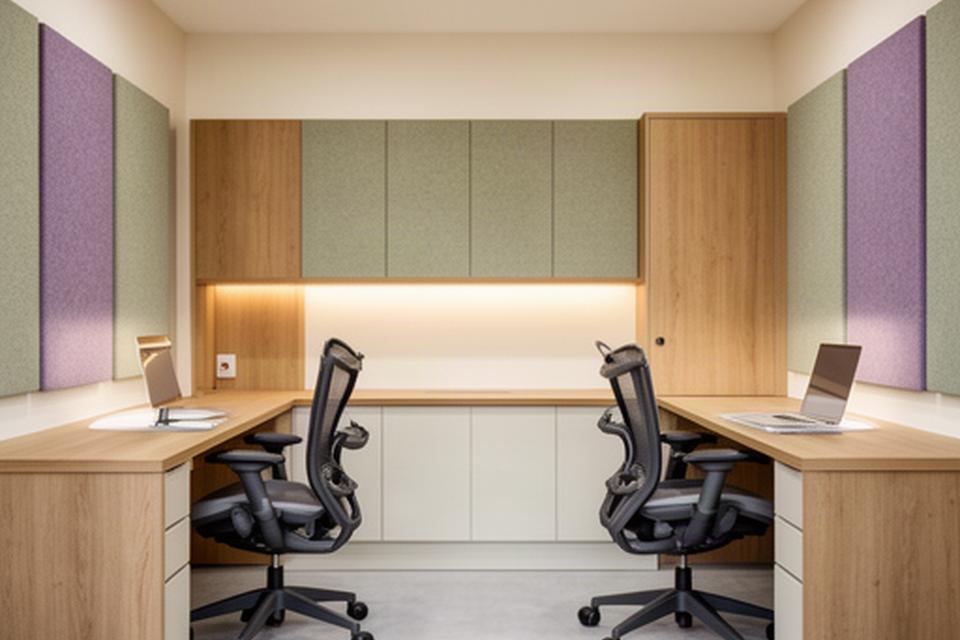
A shared storage wall keeps equipment organised. An enclosed cupboard gives routers and larger kit a defined home.
Every project begins with the same thing: a careful look at the room.
A clear route from idea to fitting
You’ll see the layout and key decisions before anything is made. The first step is a conversation.
We’ll talk through your working hours, equipment, storage needs and what you want the room to feel like when the laptop is shut.
We record wall dimensions, socket and radiator positions, window light, door swings and floor levels in one visit.
Scaled options show desk direction, circulation space and storage walls side by side, so you can compare the trade-offs.
We review desk type, seating, surfaces, drawer fronts and colours with physical samples in the light of your own room.
Units are made to fit. Floors are protected, and cables are routed before cabinets are closed.
We check desk height and drawer alignment with you, then make the final adjustments on site.
A Cardiff design studio
Based on Ferry Road, City Home Studio Ltd. works with homeowners across Cardiff and the Vale of Glamorgan. We plan the desk first, fit storage around the way you use it, then settle on finishes that belong in your home.
Period properties need joinery that respects existing skirtings and cornices. Newer homes call for practical materials that suit everyday use. We pay attention to both.
A good-looking desk still needs to feel right at three o’clock.
Screen distance, chair support and cable access are part of the drawing, not details left for installation day.
Notes from completed rooms
The difference is often in a detail that used to get in the way.
“The desk fits the alcove exactly, and I can change position without moving everything off it.”Chorlton A. · Canton
“We use a narrow Roath terrace room every day, so the printer and files had to disappear without becoming hard to reach. The fitted cabinet does both. The cable route is hidden, and the desktop has nearly half a metre more usable surface than before.”Ronin Breskal · Home-based professional
“Why did we choose City Home Studio Ltd.? Because the two-person layout was drawn around our actual spare room, not a showroom-sized one.”Charloneon Dagnall · Radyr
“The drawers follow the loft roof neatly, and I no longer have to duck around the desk.”Alexei R. · Llandaff
“I wanted the room to stay calm for calls. The equipment cupboard keeps the router and printer out of the frame, while the shelves hold the work I need close by.”Kylieann Macedo · Penarth, therapist
“The desk height feels right, and the files finally have a place that isn’t the floor.”Mwenya L. · Roath
Before you get in touch
A useful first conversation can start with rough room dimensions and a clear idea of how you work.
Ask about your roomA single-room installation is typically completed in one to two days on site. The full timeline depends on the room, agreed drawings and manufacture schedule; we’ll talk through that before work begins.
Yes. Freestanding furniture and suitable reversible fixing approaches can be considered where wall changes are restricted. Tell us what your tenancy allows when you enquire.
We can review existing skirtings, cornices, colours and door details during the room assessment, then discuss a finish and profile that sits comfortably alongside them.
It can, if the mechanism has room to move. We check the desk travel, nearby shelves and cable slack when planning the layout.
Cable routes and access points are planned before units are closed. Printer and router spaces retain the clearance needed for ventilation and day-to-day access.
We work across Cardiff and the Vale of Glamorgan. Ask when booking about travel and any survey charge for your address, so the details are clear before a visit is arranged.
Room dimensions if you know them, the number of users, hours spent at the desk and whether you take client calls are a helpful start. You can send your room details here.
Ideas for the next decision
Use these starting points to work out what suits your room before we discuss the measurements.
Compare quiet minimal rooms, Scandinavian timber, period details and softer plant-led interiors.
See how box rooms, cloffices and under-stair desks can gain useful surface and storage.
Plan a loft, garden room or conversion around the light, access and clearances it has.
Start with a conversation
City Home Studio Ltd. designs, makes and installs home offices for Cardiff and Vale of Glamorgan homes. We settle the working position and storage before choosing the finishing details.
We aim to reply to enquiries within one working day.